
84924 Bedero CourtIndio, CA 92203
Mortgage Calculator
Monthly Payment (Est.)
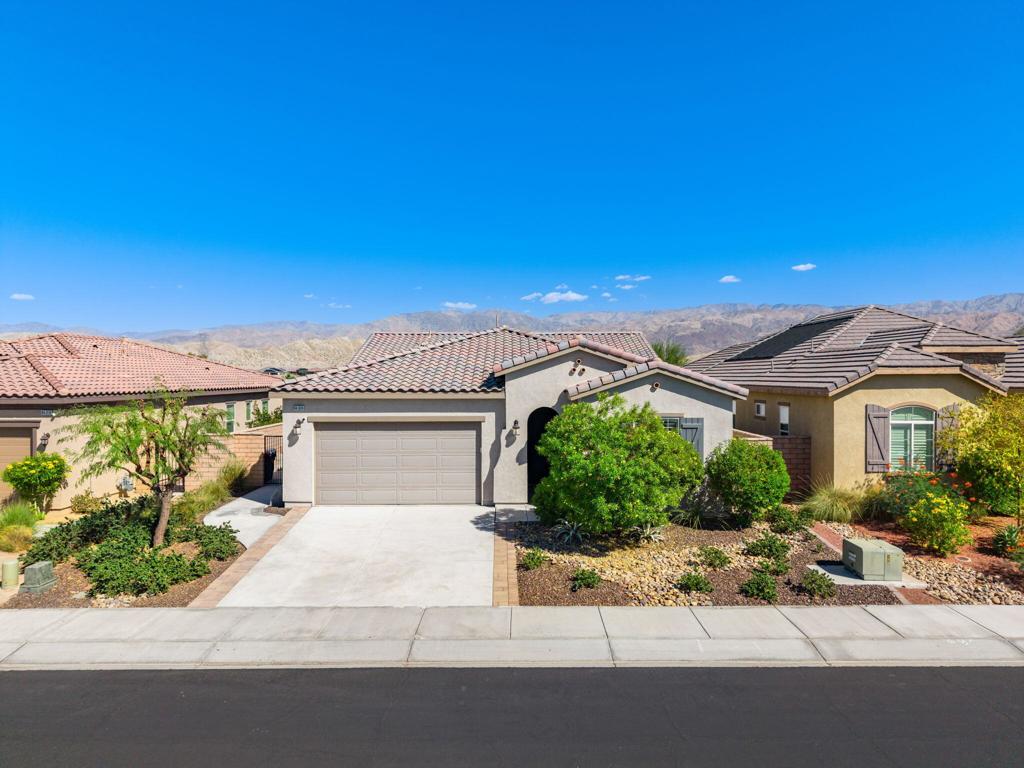
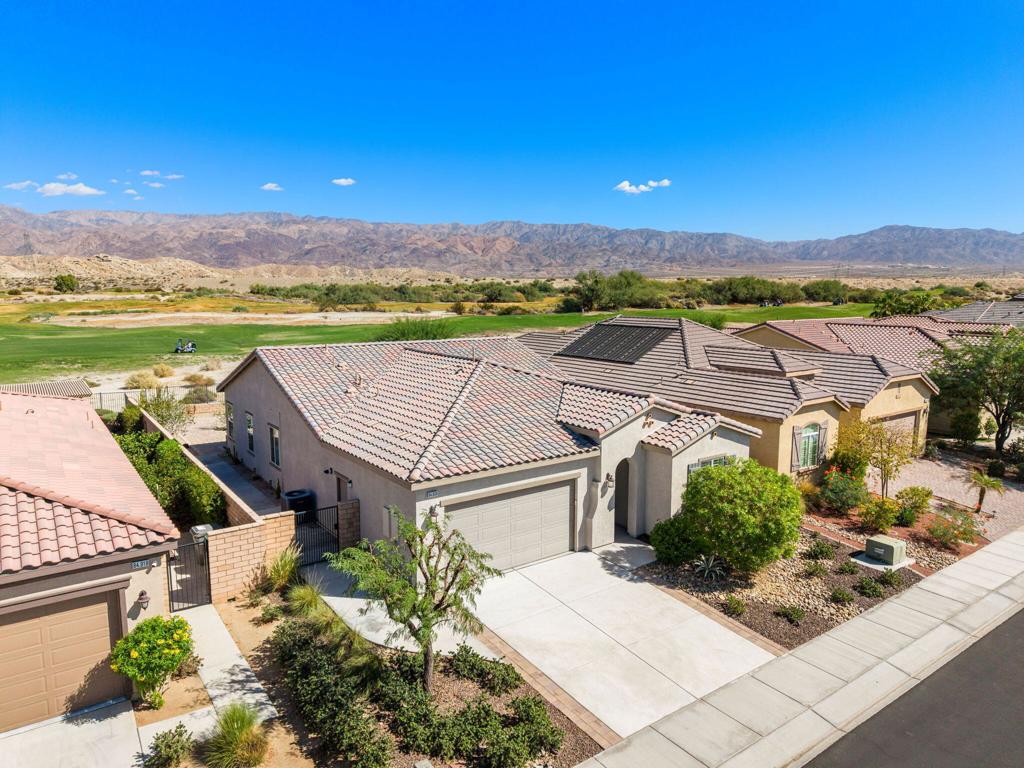
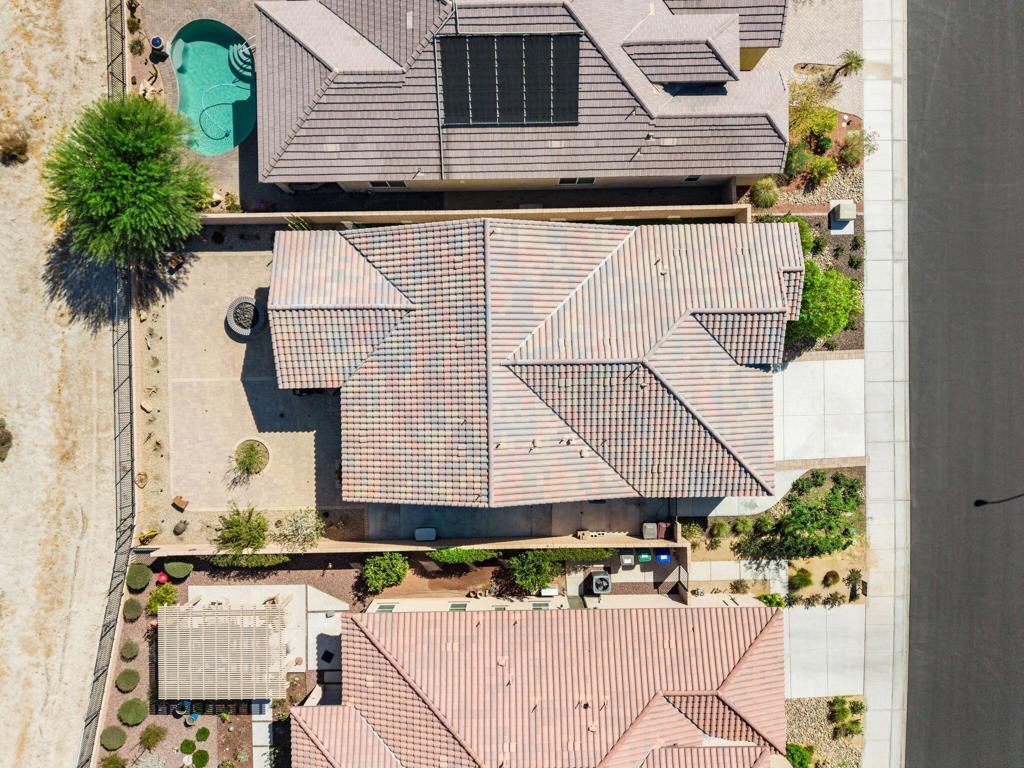
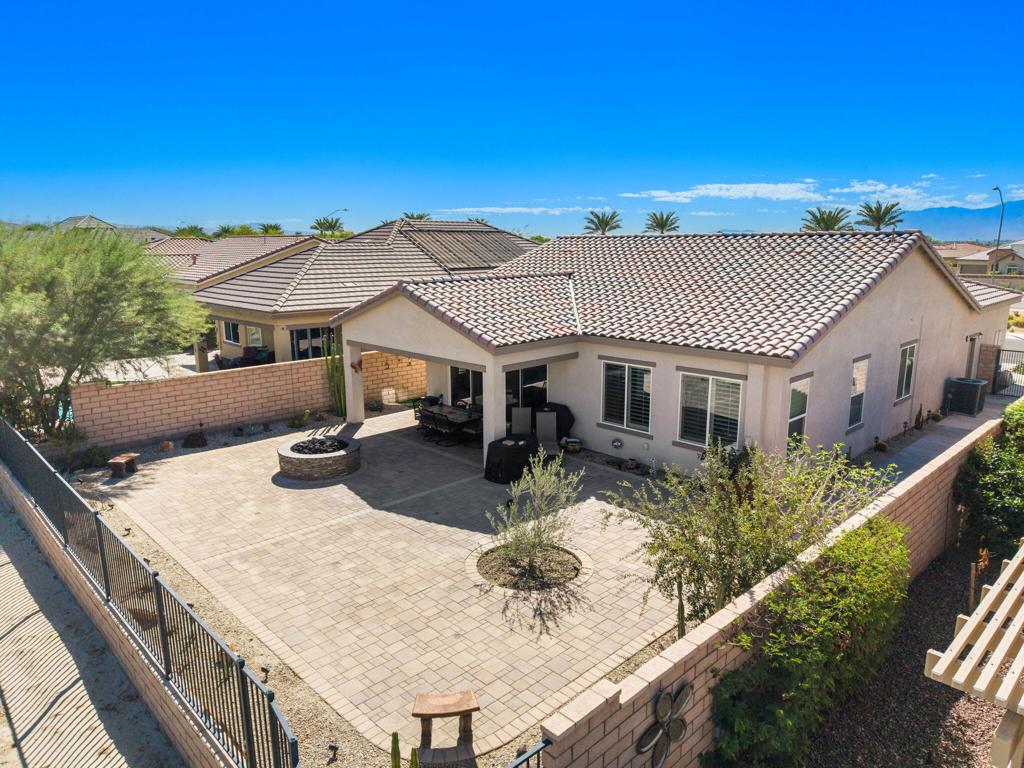
Enter an interest rate to see your estimated monthly payment.Welcome to 84924 Bedero Court, an exceptional desert retreat nestled within the coveted Four Seasons at Terra Lago community! Showcasing 2,152 square feet of thoughtfully designed living space, this stunning single-story residence offers 2 bedrooms, 2.5 bathrooms, and a versatile den/office that can serve as a third bedroom, all set on an oversized 7,405-square-foot cul-de-sac lot with breathtaking mountain and golf course views. The welcoming foyer creates an impressive sightline from the front entry to the rear of the home, revealing a soothing interior color palette, elegant tray ceilings, and a dedicated dining area. The adjacent great room seamlessly connects to the chef-inspired kitchen, beautifully appointed with stainless steel appliances, custom white cabinetry with brushed nickel hardware, slab granite countertops, a granite backsplash, gas cooktop, built-in microwave, pendant lighting, and an expansive island with generous seating. Designer touches abound, including gorgeous plantation shutters, custom ceiling fans and lighting, an inviting pantry, and a stylish powder room featuring an eye-catching accent plank wall. The guest accommodations offer comfort and privacy with a full bathroom, while the secluded primary retreat provides a peaceful escape complete with an en-suite bath featuring dual vanities, a glass-enclosed walk-in shower, a separate soaking tub, and an oversized closet with custom shelving. Step outside to your private backyard oasis, where professionally installed pavers, a cozy fire ring, wrought-iron privacy fencing, a fun-filled artificial-turf putting green, and a covered patio create the perfect setting for entertaining, relaxing, and embracing the quintessential desert lifestyle. With its desirable location, impressive upgrades, and captivating golf and mountain vistas, this home delivers the perfect blend of comfort, style, and resort-inspired living!
| an hour ago | Listing updated with changes from the MLS® | |
| 8 hours ago | Listing first seen on site |

This information is for your personal, non-commercial use and may not be used for any purpose other than to identify prospective properties you may be interested in purchasing. The display of MLS data is usually deemed reliable but is NOT guaranteed accurate by the MLS. Buyers are responsible for verifying the accuracy of all information and should investigate the data themselves or retain appropriate professionals. Information from sources other than the Listing Agent may have been included in the MLS data. Unless otherwise specified in writing, the Broker/Agent has not and will not verify any information obtained from other sources. The Broker/Agent providing the information contained herein may or may not have been the Listing and/or Selling Agent.
Did you know? You can invite friends and family to your search. They can join your search, rate and discuss listings with you.