Save
Ask
Tour
Hide
Share
$399,000
New Listing

34916 Mission Hills Drive
Rancho Mirage, CA 92270

For Sale|Condominium|Active
2
Beds
2
Total Baths
2
Full Baths
1,920
SqFt
$208
/SqFt
1972
Built
Subdivision:
Mission Hills Country Club
County:
Riverside
Listed by Christina Carrera of Surterre Properties, Inc. ccarrera@surterreproperties.com
Call Now: 805.340.5025
Is this the listing for you? We can help make it yours.
805.340.5025
34916 Mission Hills Drive34916 Mission Hills Drive34916 Mission Hills Drive34916 Mission Hills Drive
Save
Ask
Tour
Hide
Share

Mortgage Calculator

Monthly Payment (Est.)

Enter an interest rate to see your estimated monthly payment.
Calculator powered by Showcase IDX, a Constellation1 Company. Copyright ©2026 Information is deemed reliable but not guaranteed.

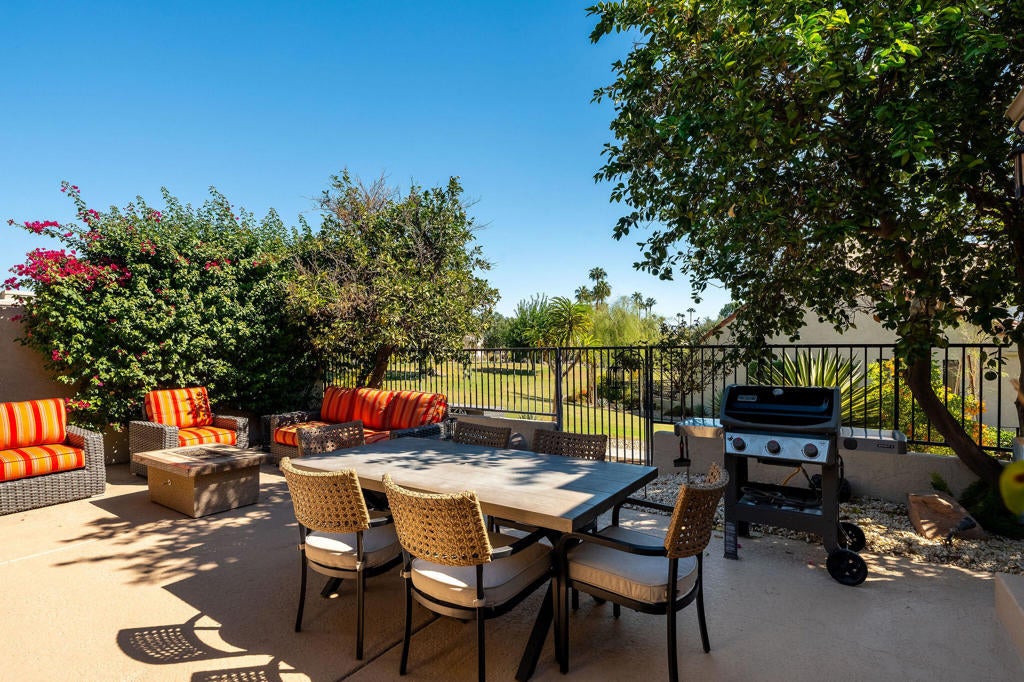
Mornings in Mission Hills Country Club start with coffee on a private patio, soft light filtering through mature greenery, and a short stroll to the community pool and spa. Inside, soaring ceilings and an open, airy flow fill the home with light, while evenings bring a fire in the step-down living room and friends gathered around the wet bar. Tucked into a lush, garden-like setting within one of Rancho Mirage's most recognized guard-gated golf communities, this single-level residence pairs easy, no-steps living with room to spread out and entertain. Mission Hills is home to three championship golf courses and an acclaimed tennis program, just off Dinah Shore Drive and Gerald Ford Drive. Minutes from The River at Rancho Mirage, Eisenhower Health, El Paseo in Palm Desert, and Palm Springs International Airport. Year-round home, seasonal escape, or lock-and-leave retreat in the heart of the Coachella Valley.

Save
Ask
Tour
Hide
Share
Listing Snapshot
Price 
$399,000
Days On Site 
0 Days
Bedrooms 
2
Inside Area (SqFt) 
1,920 sqft
Total Baths 
2
Full Baths 
2
Partial Baths 
N/A
Lot Size 
0.06 Acres
Year Built 
1972
MLS® Number 
219154130DA
Status 
Active
Property Tax 
N/A
HOA/Condo/Coop Fees 
$1,000 monthly
Sq Ft Source 
Assessor
Friends & Family
Recent Activity
4 hours agoListing updated with changes from the MLS®
11 hours agoListing first seen on site
General Features
Acres 
0.06
Disclosures 
CovenantsRestrictionsDisclosure
Foundation 
Slab
Garage 
Yes
Garage Spaces 
1
Land Lease 
Yes
Lease Amount 
$6960.0
Number Of Stories 
1
Parking 
GarageGarage Door Opener
Parking Spaces 
1
Property Sub Type 
Condominium
Security 
Gated Community24 Hour Security
Special Circumstances 
Standard
Utilities 
Cable Available
Interior Features
Appliances 
DishwasherDisposalRefrigerator
Cooling 
Central Air
Fireplace 
Yes
Fireplace Features 
GasLiving Room
Flooring 
CarpetTile
Furnished 
Furnished
Heating 
ElectricForced Air
Interior 
Wet BarHigh Ceilings
Bathroom 
EntryFoyer 
Living Room 
Save
Ask
Tour
Hide
Share
Exterior Features
Fencing 
Wrought Iron
Pool Features 
PrivateCommunityElectric HeatIn Ground
Private Pool 
Yes
Roof 
Tile
Spa Features 
CommunityHeatedIn Ground
View 
Park/Greenbelt
Waterview 
Park/Greenbelt
Community Features
Association Amenities 
Golf CourseSecurityTennis Court(s)Cable TV
Association Fee 
$1000.0
Association Fee Frequency 
Monthly
Community Features 
GolfGatedPool
MLS Area 
321 - Rancho Mirage
School District 
Palm Springs Unified
Financing Terms Available 
CashConventionalFHAVA Loan
Schools
School District
Palm Springs Unified
Elementary School
Unknown
Middle School
Unknown
High School
Unknown


This information is for your personal, non-commercial use and may not be used for any purpose other than to identify prospective properties you may be interested in purchasing. The display of MLS data is usually deemed reliable but is NOT guaranteed accurate by the MLS. Buyers are responsible for verifying the accuracy of all information and should investigate the data themselves or retain appropriate professionals. Information from sources other than the Listing Agent may have been included in the MLS data. Unless otherwise specified in writing, the Broker/Agent has not and will not verify any information obtained from other sources. The Broker/Agent providing the information contained herein may or may not have been the Listing and/or Selling Agent.

Neighborhood & Commute
Source: Walkscore
Disclosure: Community information and market data powered by Constellation Data Labs. Information is deemed reliable but not guaranteed.
Save
Ask
Tour
Hide
Share