
901 Clearwood AvenueRiverside, CA 92506
Mortgage Calculator
Monthly Payment (Est.)
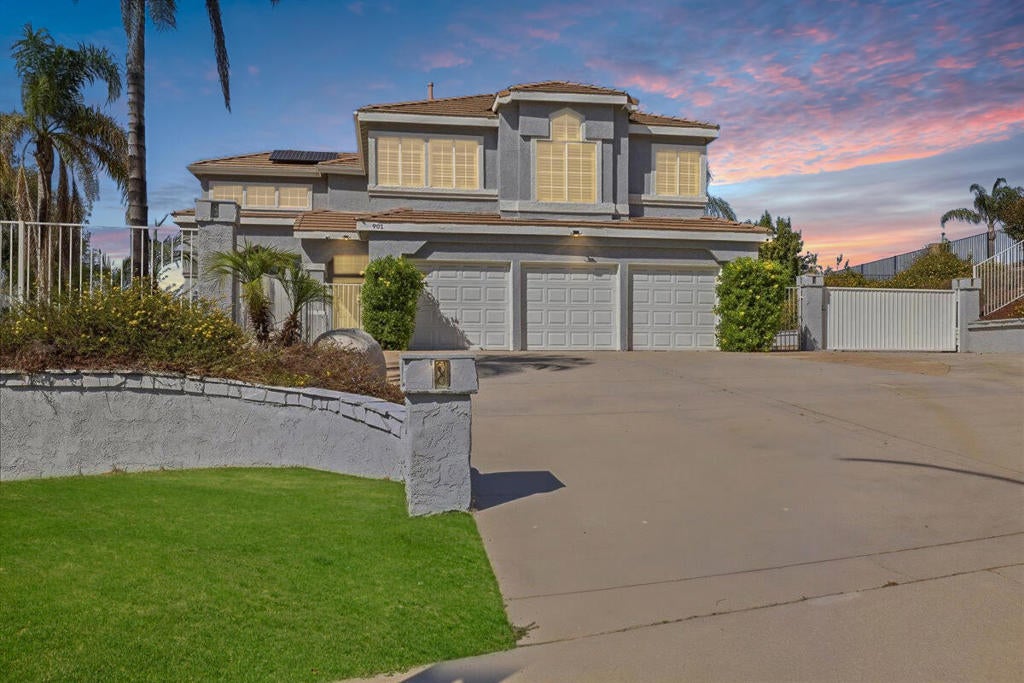
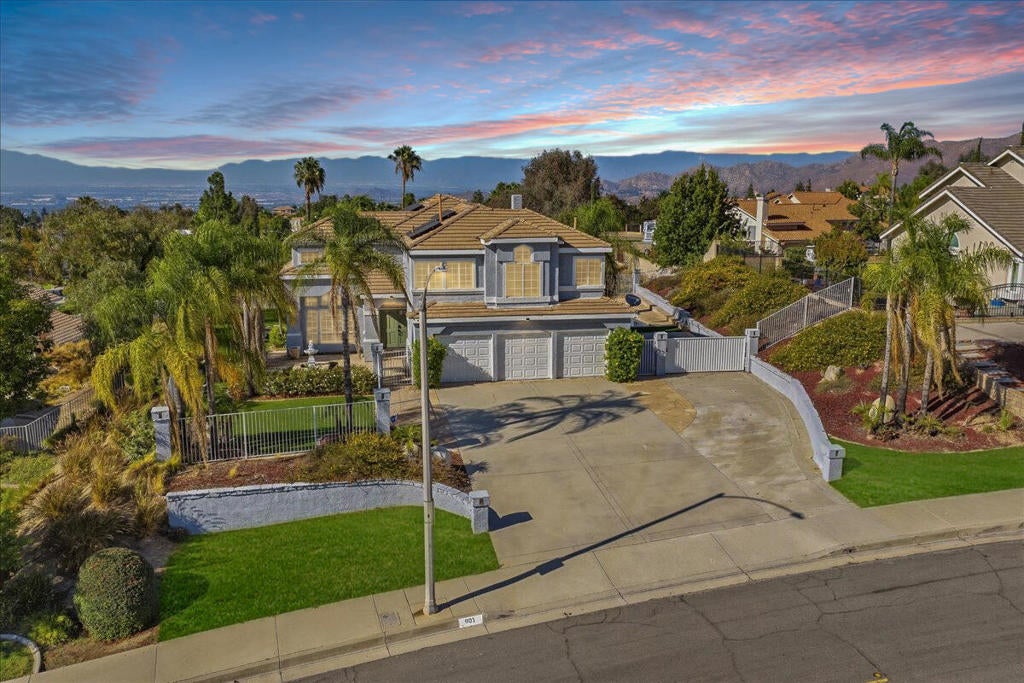
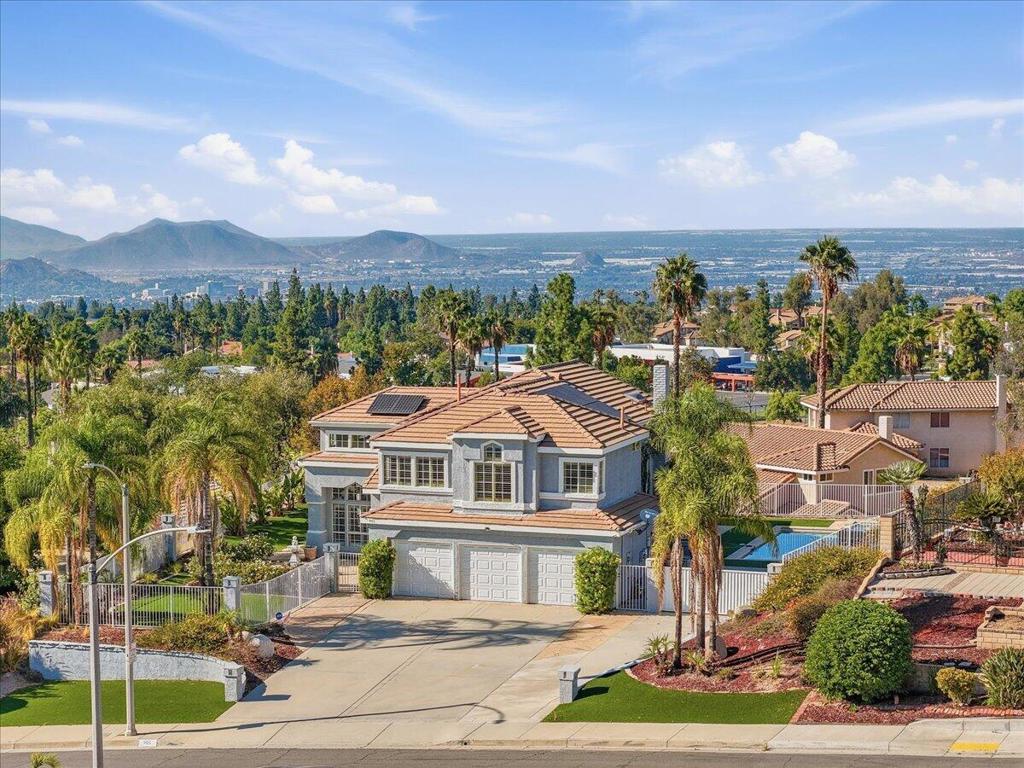
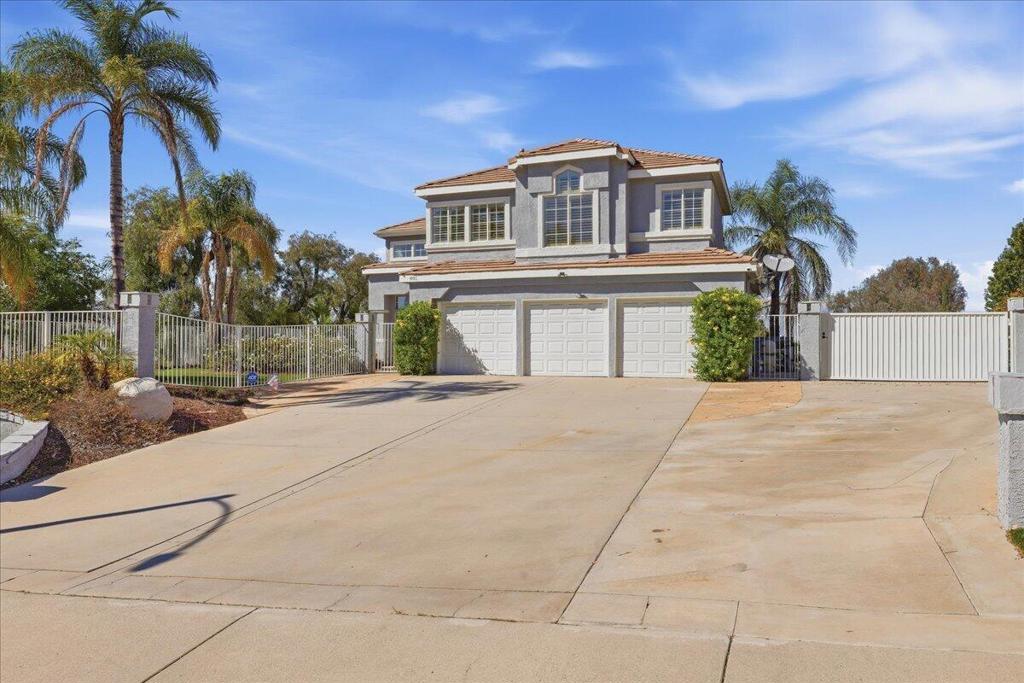
Enter an interest rate to see your estimated monthly payment.Experience exceptional elegance and resort-style living in this beautifully upgraded 5-bedroom, 3-bath CERTIFIED executive residence on an expansive approximately 1/3-acre homesite. Featuring owned solar, gated RV access, no HOA, a private pool and spa, and breathtaking panoramic city light views, this exceptional property offers an impressive blend of luxury, privacy, comfort, and functionality with over 100K in upgrades. Recent exterior paint and freshly painted fencing enhance the home's striking curb appeal, while a charming front courtyard with a tranquil decorative fountain creates a welcoming first impression. Inside, soaring ceilings, abundant natural light, plantation shutters, LED lighting, and sophisticated finishes create an inviting atmosphere. The dramatic foyer features stunning marble tile flooring and an elegant staircase, opening to spacious formal living and dining areas ideal for entertaining. At the heart of the home, the chef's kitchen showcases freshly painted wood cabinetry, granite countertops, stainless steel appliances, a brand-new cooktop, and a generous center island overlooking the family room with a cozy fireplace. A main-level bedroom and full bath offer exceptional flexibility for guests, extended family, or multigenerational living, while the downstairs laundry room adds convenience. Upstairs, the luxurious primary suite provides a peaceful retreat with a spa-inspired bath featuring a soaking tub, separate walk-in shower, dual vanities, and a generous walk-in closet. Three additional spacious bedrooms and a full bath complete the upper level. Step outside to your own private resort. The beautifully designed backyard features a sparkling pool and spa with auto-fill, covered patio, built-in BBQ bar, expansive entertaining areas, and low-maintenance turf. Whether relaxing poolside, dining outdoors, or entertaining guests, the setting is exceptional. Panoramic city light views provide a spectacular backdrop day and night. Additional updates include newer luxury flooring, recent exterior paint, freshly painted cabinets, fencing, new carpet, a newly installed furnace, and an energy-efficient electric heat pump. With its oversized lot, RV access, owned solar, resort-style backyard, flexible floor plan, stunning views, and no HOA, this remarkable residence delivers the space and lifestyle you've been waiting for.
| just now | Listing first seen on site | |
| 21 hours ago | Listing updated with changes from the MLS® |

This information is for your personal, non-commercial use and may not be used for any purpose other than to identify prospective properties you may be interested in purchasing. The display of MLS data is usually deemed reliable but is NOT guaranteed accurate by the MLS. Buyers are responsible for verifying the accuracy of all information and should investigate the data themselves or retain appropriate professionals. Information from sources other than the Listing Agent may have been included in the MLS data. Unless otherwise specified in writing, the Broker/Agent has not and will not verify any information obtained from other sources. The Broker/Agent providing the information contained herein may or may not have been the Listing and/or Selling Agent.
Did you know? You can invite friends and family to your search. They can join your search, rate and discuss listings with you.