
70 Golden State StreetRancho Mirage, CA 92270
Mortgage Calculator
Monthly Payment (Est.)
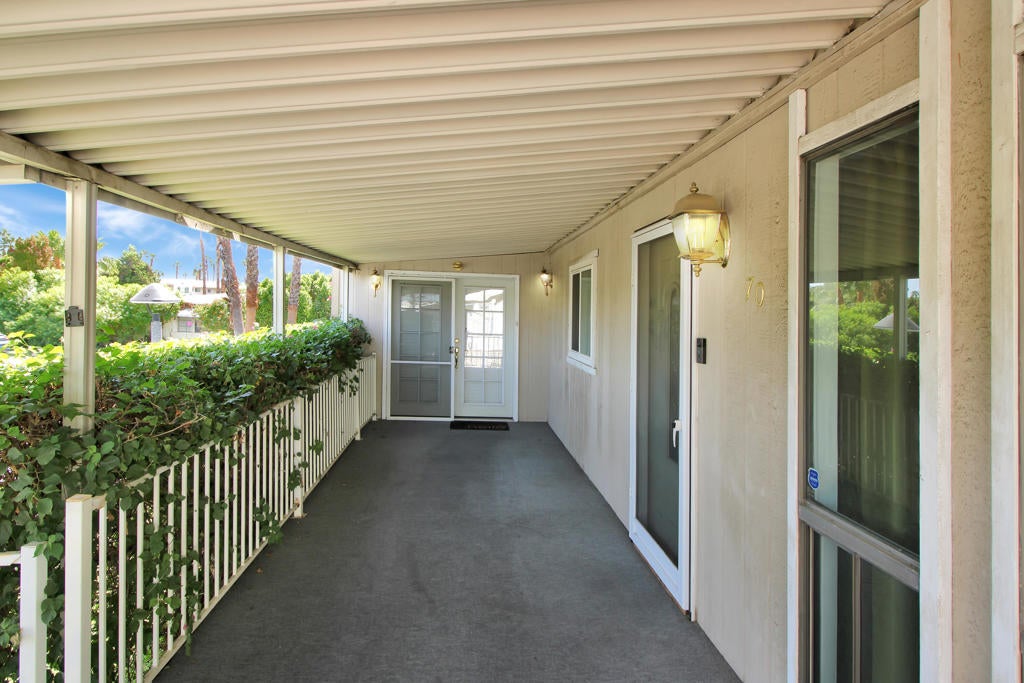
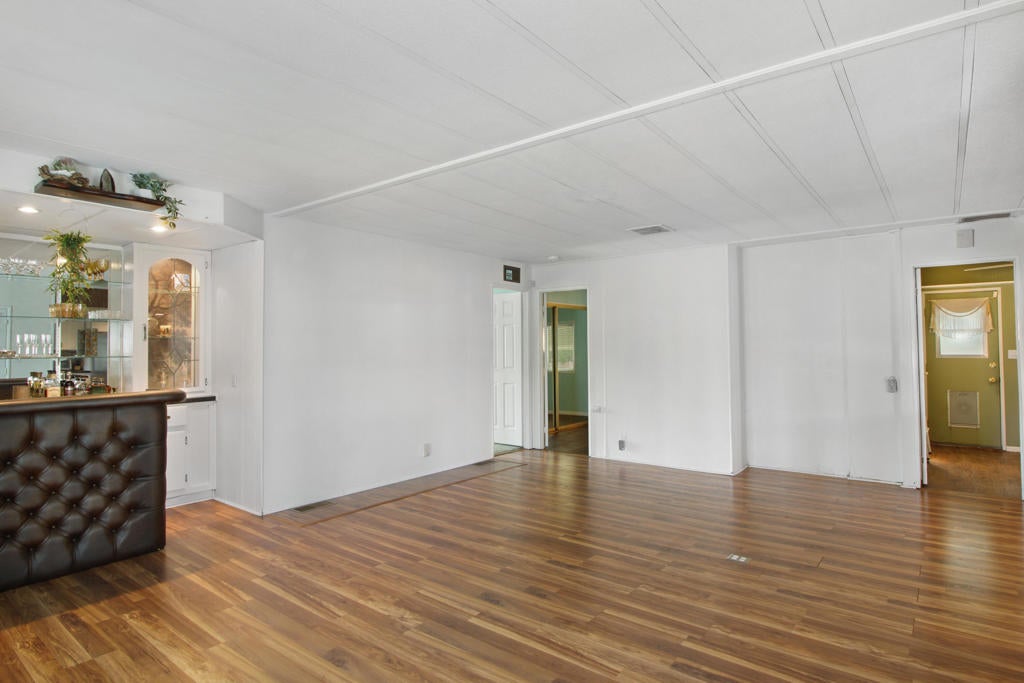
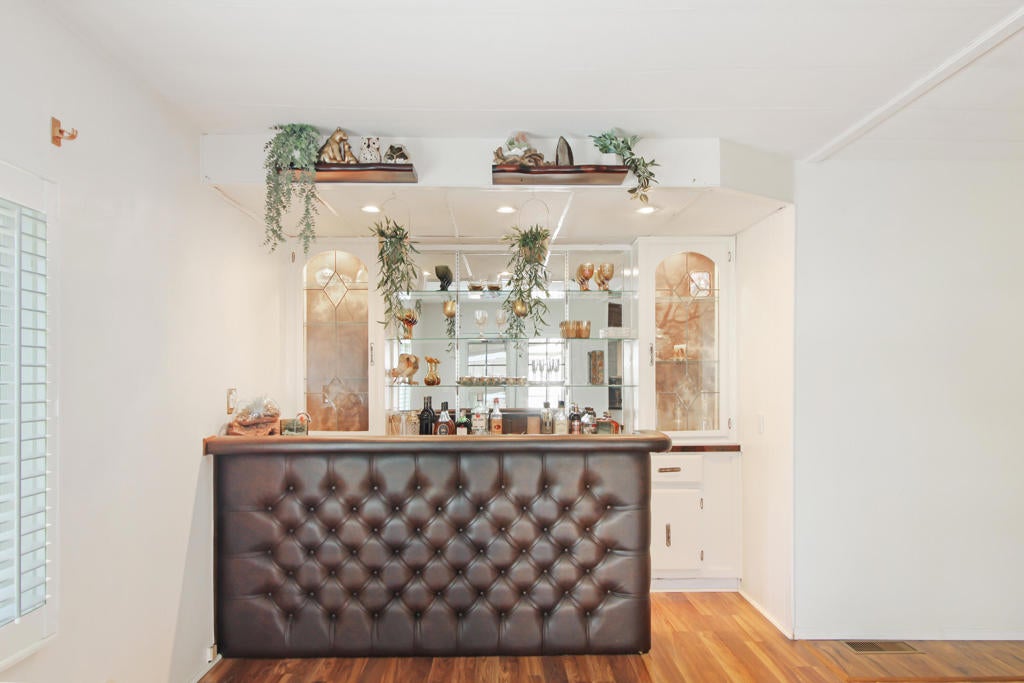
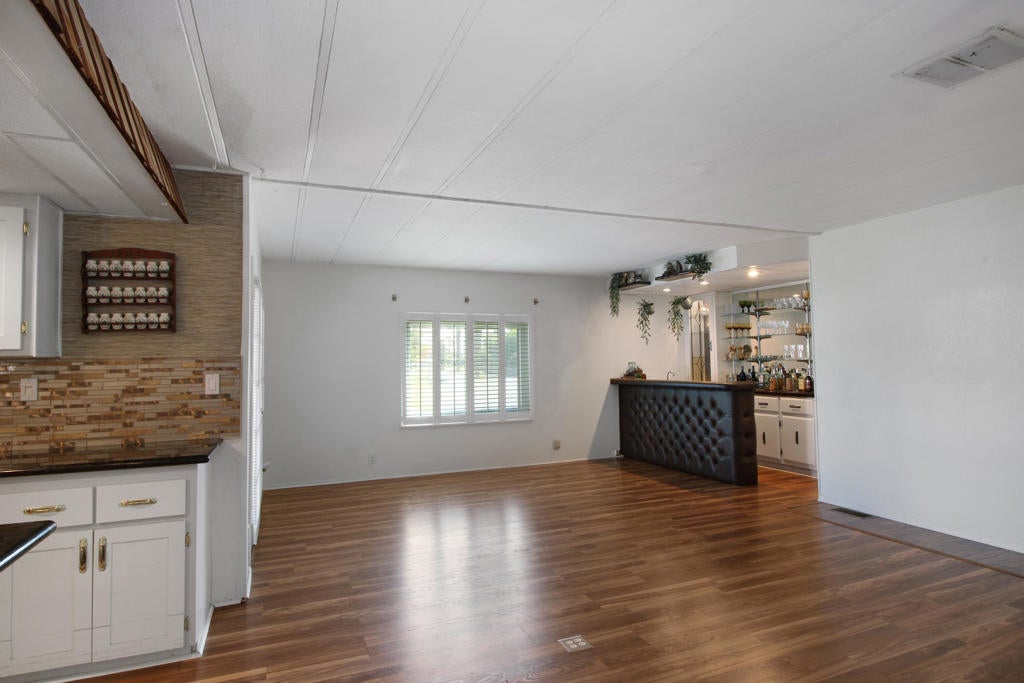
Enter an interest rate to see your estimated monthly payment.Two living spaces in one, with the big-ticket updates already done. This 1981 Madison has a remodeled kitchen, solar panels, and a newer HVAC system, and still leaves plenty of room to make it your own. Steps from the carport lead up to an east-facing covered deck with two separate entrances. The single front door opens to a private guest suite with a kitchenette, three-quarter bath, living/dining area, and bedroom. The suite runs the full width of the home and has vaulted, beamed ceilings and floor-to-ceiling windows along the north wall. A connecting door opens into the main home's dining area. You can use the two spaces as one large residence or keep them separate for family or guests. In the main home, the remodeled kitchen has stainless steel appliances and black granite counters. Wood-look laminate flooring runs from the kitchen into the family room, which has a wet bar, for an open great-room feel. Next to it is a large laundry room. A jack-and-jill three-quarter bath connects the laundry area to the second bedroom, which has mirrored closet doors. At the south end, the spacious primary bedroom easily fits a king bed and dresser. It has an extra-large walk-in closet with mirrored doors and two entrances for maximum convenience and a bath with a large glass-block shower. Sliding glass doors lead out to a backyard with a lovely orange tree providing shade and fruit. Park approval is required. Please visit the park office for an application.
| 2 hours ago | Listing updated with changes from the MLS® | |
| 9 hours ago | Listing first seen on site |

This information is for your personal, non-commercial use and may not be used for any purpose other than to identify prospective properties you may be interested in purchasing. The display of MLS data is usually deemed reliable but is NOT guaranteed accurate by the MLS. Buyers are responsible for verifying the accuracy of all information and should investigate the data themselves or retain appropriate professionals. Information from sources other than the Listing Agent may have been included in the MLS data. Unless otherwise specified in writing, the Broker/Agent has not and will not verify any information obtained from other sources. The Broker/Agent providing the information contained herein may or may not have been the Listing and/or Selling Agent.
Did you know? You can invite friends and family to your search. They can join your search, rate and discuss listings with you.