
12723 Parma DriveDesert Hot Springs, CA 92240
Mortgage Calculator
Monthly Payment (Est.)
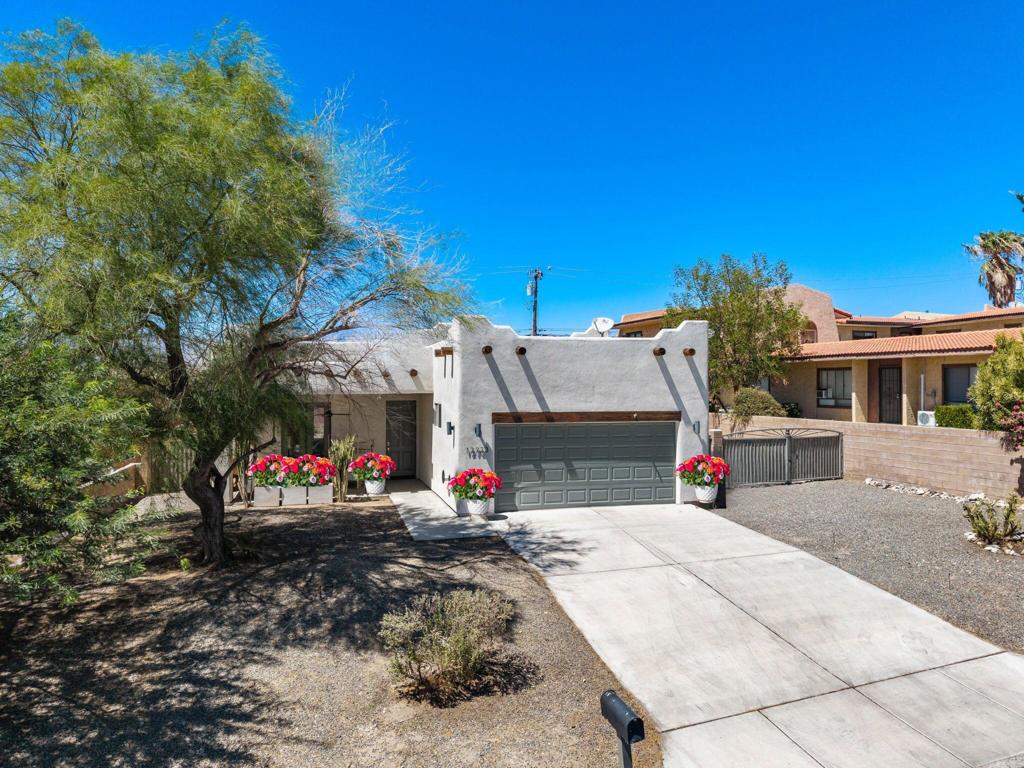
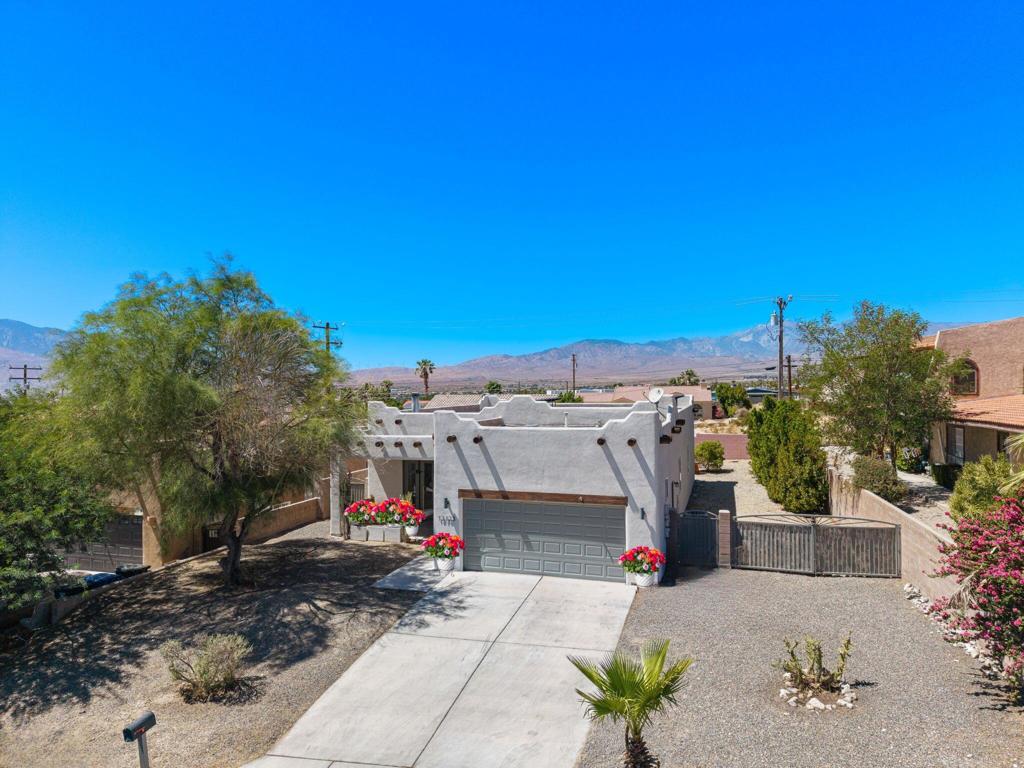
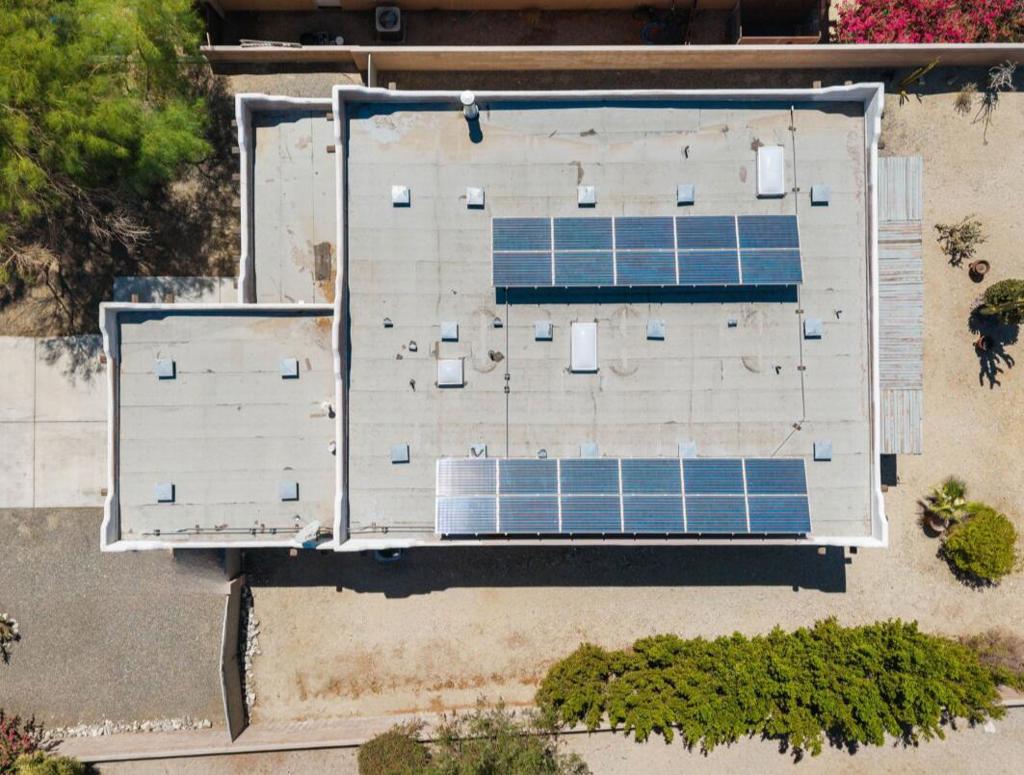
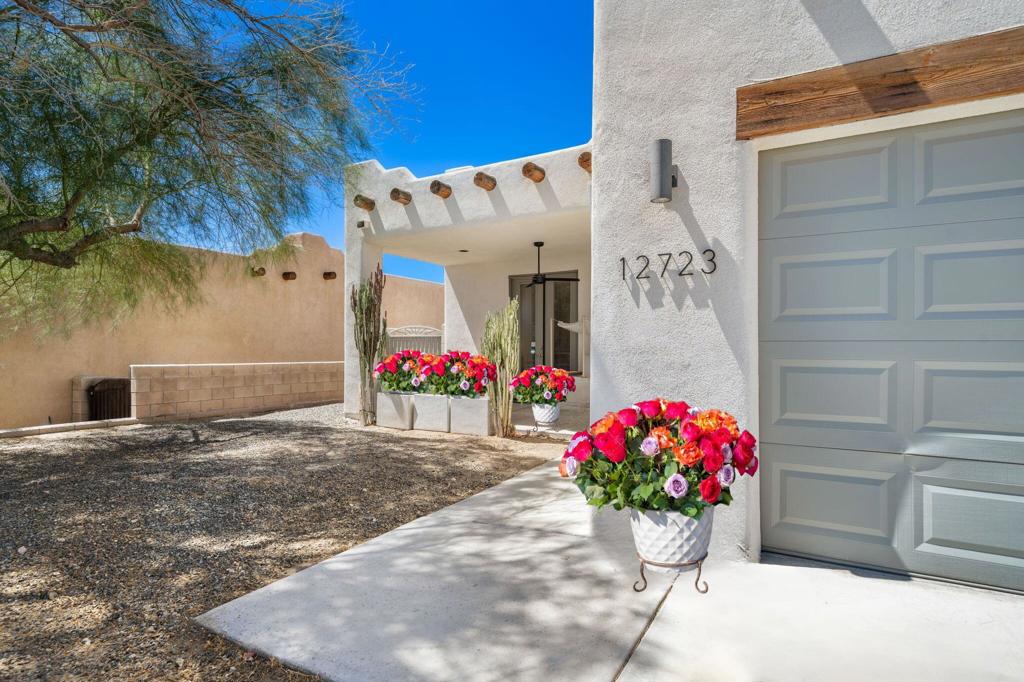
$1,825CURRENT OWNER'S HISTORICAL SOUTHERN CALIFORNIA EDISON NET CHARGES AVERAGED APPROXIMATELY $3.27 PER MONTH -- JANUARY 2024 THROUGH AUGUST 2026. Priced at $399,900, this spacious 3-bedroom, 2.5-bath Santa Fe-style home combines mountain views, distinctive desert architecture and a thoughtfully designed floor plan in the Desert Hot Springs Highlands Spa Zone. Based on the current owner's individual electricity consumption, 32 consecutive months of historical Southern California Edison statements from January 2024 through August 2026 reflect just $104.74 in cumulative net new charges--an average of approximately $3.27 per month. Even during the documented warm-season months of May through September 2024, May through September 2025 and May through August 2026, net new SCE charges averaged approximately $16.91 per month. As of the August 2026 statement, the account reflected a $119.74 credit balance. Seller reports typically maintaining the home at approximately 70F during summer months. Individual electricity consumption, solar production, utility rates, credits and future costs will vary; supporting SCE and solar documentation is available for buyer review. Inside, an open floor plan is filled with natural light and grounded by warm terracotta-toned tile. The immaculate living area features a fireplace with decorative tile surround, while French doors, clerestory windows, ceiling fans and high ceilings contribute to the home's relaxed desert character. The kitchen offers granite countertops, extensive cabinetry, gas cooking, stainless appliances, breakfast-bar seating and a built-in desk/work area. Three generously sized bedrooms feature easy-care wood-style flooring, and a separate laundry room adds everyday convenience. Outside, Santa Fe architectural details, mature desert landscaping and water-conscious xeriscape complement the setting. A covered patio provides space for outdoor dining and relaxation, while the property enjoys expansive views toward the surrounding mountains. With an established solar system, functional floor plan and an attractive sub-$400,000 price point, 12723 Parma Drive offers a compelling opportunity to enjoy the Greater Palm Springs desert lifestyle.**Seller intends to review all written offers received by Sunday, September 13 at 6:00 PM PT. Seller reserves the right to accept an offer prior to that time.
| an hour ago | Listing updated with changes from the MLS® | |
| 9 hours ago | Listing first seen on site |

This information is for your personal, non-commercial use and may not be used for any purpose other than to identify prospective properties you may be interested in purchasing. The display of MLS data is usually deemed reliable but is NOT guaranteed accurate by the MLS. Buyers are responsible for verifying the accuracy of all information and should investigate the data themselves or retain appropriate professionals. Information from sources other than the Listing Agent may have been included in the MLS data. Unless otherwise specified in writing, the Broker/Agent has not and will not verify any information obtained from other sources. The Broker/Agent providing the information contained herein may or may not have been the Listing and/or Selling Agent.
Did you know? You can invite friends and family to your search. They can join your search, rate and discuss listings with you.